Track our Austral Project
A modern double-storey family home currently under construction in Austral, NSW. This project features contemporary architecture, Hebel external cladding, quality finishes, and a thoughtfully designed floor plan tailored for modern family living.
Planning & Approvals
CDC approval, BASIX certification, architectural plans, structural engineering and all required pre-construction documentation completed. Project approved and ready for construction.
Site Setout & Excavation
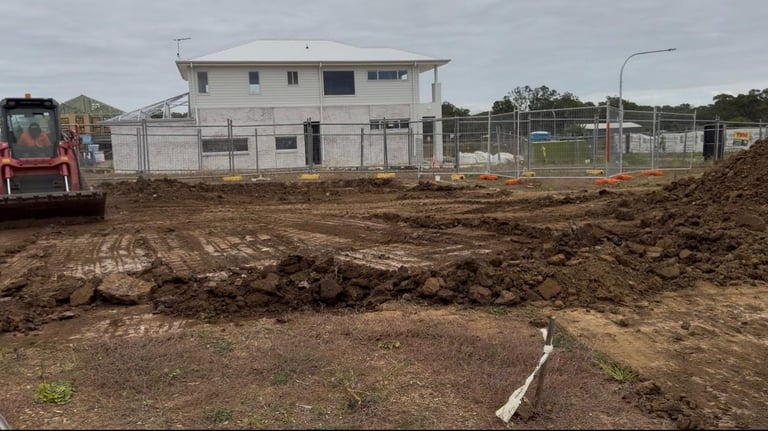
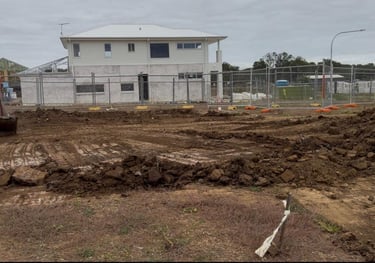
Surveyor setout completed and building footprint established. Excavation works were carried out to prepare the site for construction.
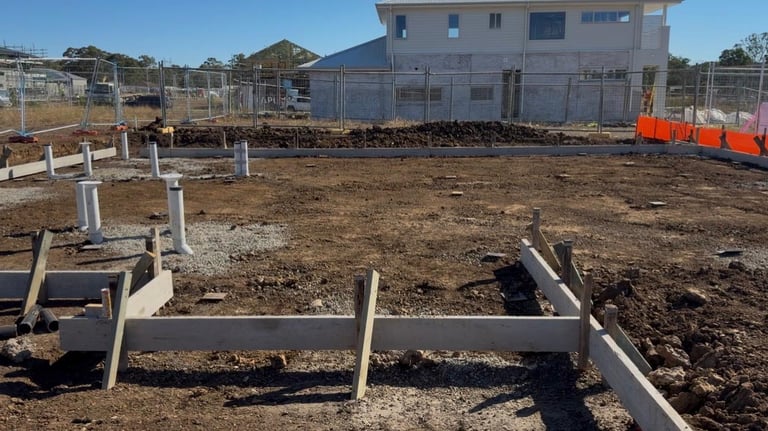
Slab Setout
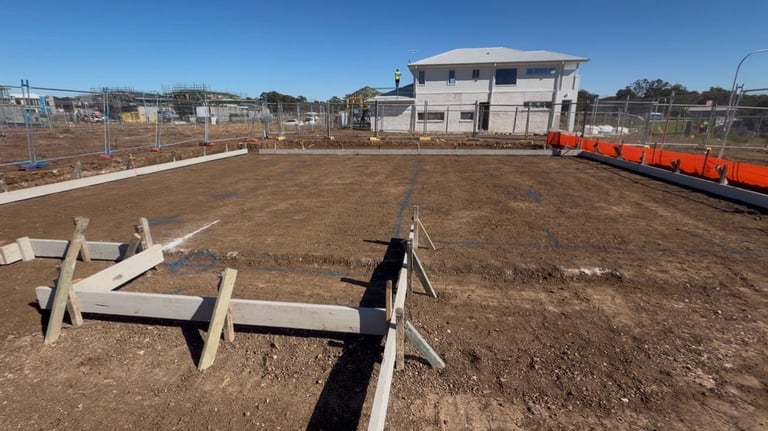
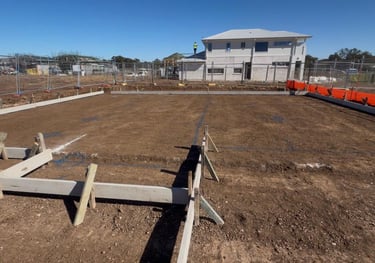
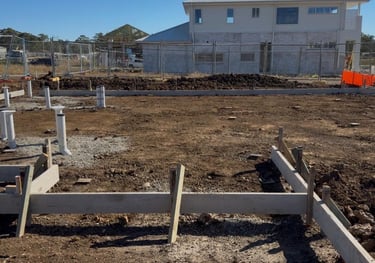
Structural slab layout marked and set out in accordance with approved engineering and architectural plans, ensuring accurate positioning of all foundations and services.
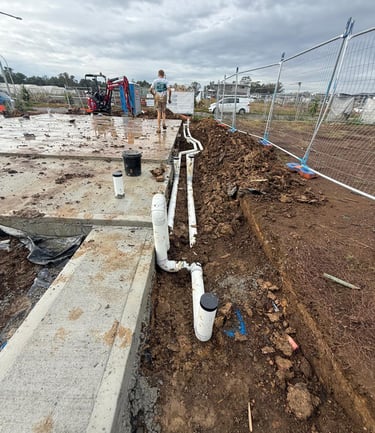
Underground Plumbing
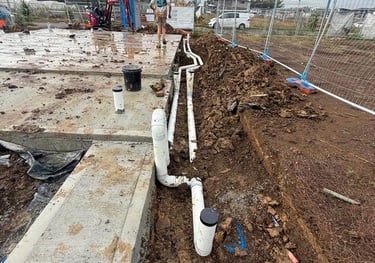
Under-slab sewer, stormwater and plumbing services installed and inspected prior to slab construction.
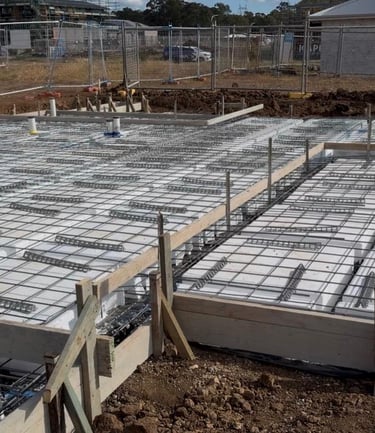
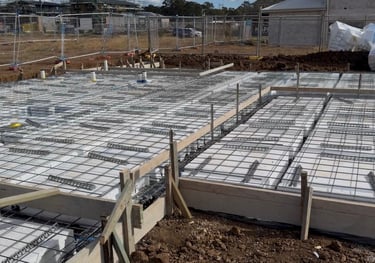
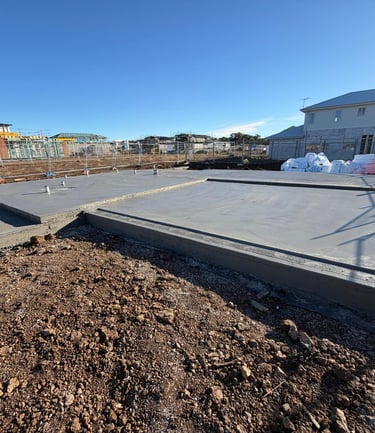
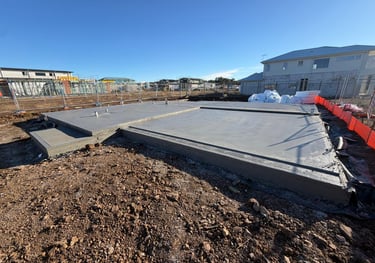
Slab Preparation & Pour
Slab setout, reinforcement and preparation completed. Concrete slab successfully poured following required inspections.
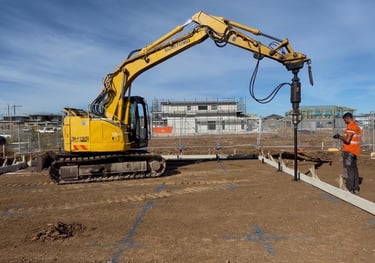
Piering Works
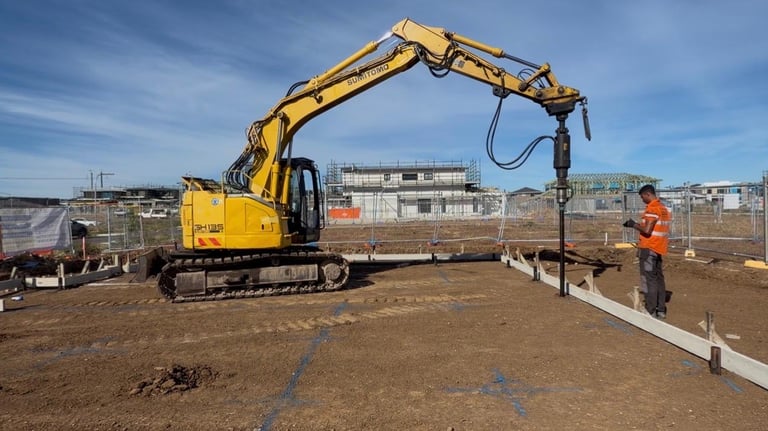
Structural piers installed in accordance with engineering requirements to provide a strong and stable foundation system.
Structural Framing
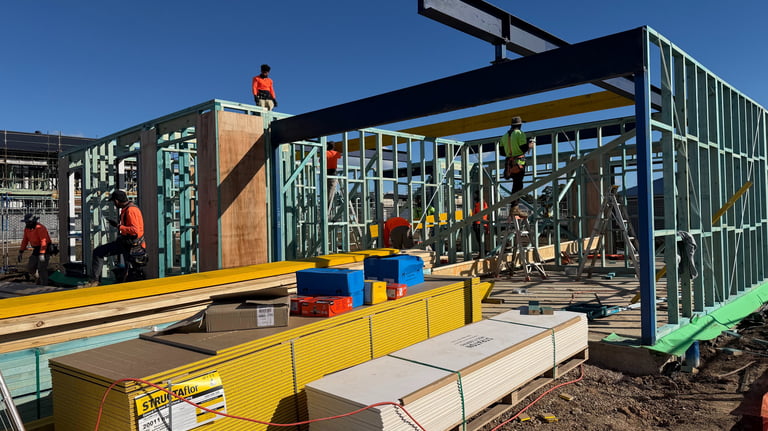
Framing works are currently underway. The structural framework of the home will begin taking shape as the next major construction stage gets underway.
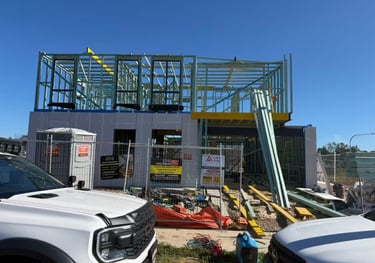
Roof Frame Complete
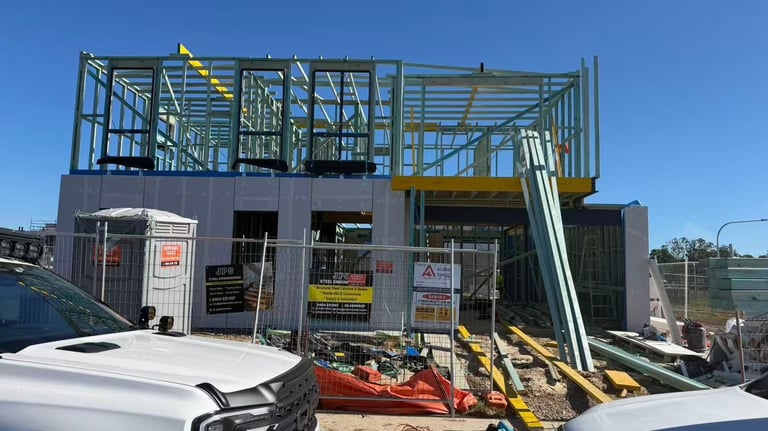
Frame works have now been completed and the ground floor Hebel installation is substantially complete. The project is progressing well with upper-level cladding, brick feature elements and roofing works to follow.
External Plumbing & Service Conduits
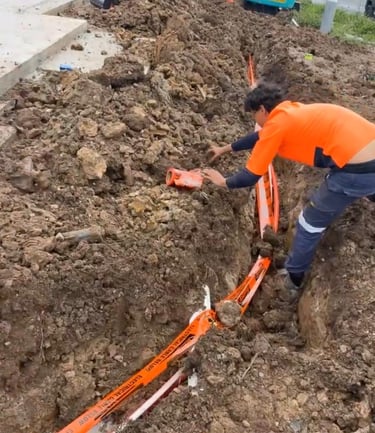
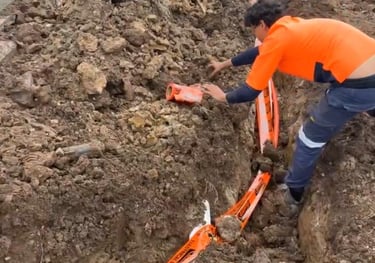
External drainage completed and electrical service conduits installed, preparing the home for future utility connections.
Contact
Reach out to discuss your dream home build!
Phone
info@bavhomes.com
+61 413 444 044
© 2026. All rights reserved.