
Welcome to Robina Street - Granny Flat
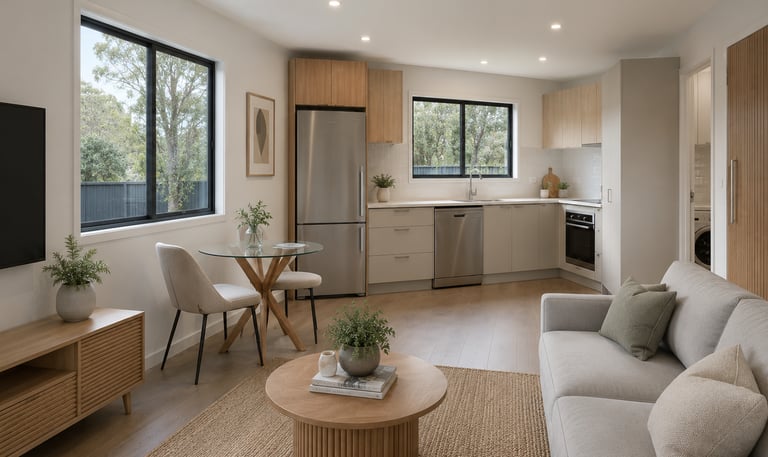
The Robina Street Granny Flat is a modern and thoughtfully designed secondary dwelling created to maximise comfort, privacy and functionality within a compact footprint. Designed for practical everyday living, this two-bedroom granny flat features an efficient open-plan layout, natural light, and contemporary exterior finishes.
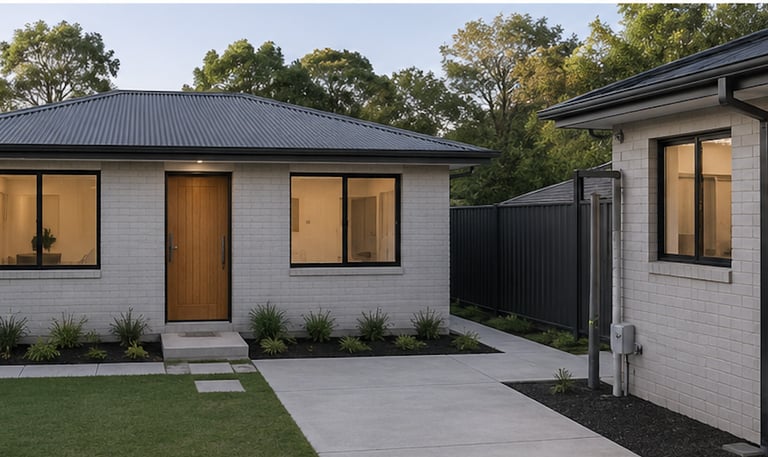
With a sleek metal roof, light grey brickwork, black aluminium window frames and a timber-look entry door, the home presents a clean modern look while remaining durable and low-maintenance. Perfect for multi-generational living, rental income or additional family space, this project reflects Bav Homes’ focus on smart design, quality construction and reliable project delivery.
Key Features
Two-bedroom secondary dwelling designed for comfortable independent living.
Smart open-plan kitchen and living area for efficient use of space.
Modern kitchen positioned for easy access to dining and living zones.
Functional bathroom with practical wet-area planning.
Integrated laundry facilities for complete day-to-day convenience.
Light grey brick exterior for a clean and contemporary street appeal.
Off-grey metal roof with a modern low-pitch design.
Black aluminium window frames for a sharp architectural finish.
Timber-look front entry door adding warmth to the modern facade.
Large windows positioned to bring in natural light and ventilation.
Site-specific layout designed around the existing dwelling and backyard space.
Complying Development Certificate design prepared for approval pathway.
Built to meet NCC, BASIX and relevant Australian construction standards.
Approximately 52m² total building area.
Located in Blacktown, NSW.
Contact
Reach out to discuss your dream home build!
Phone
info@bavhomes.com
+61 413 444 044
© 2026. All rights reserved.